
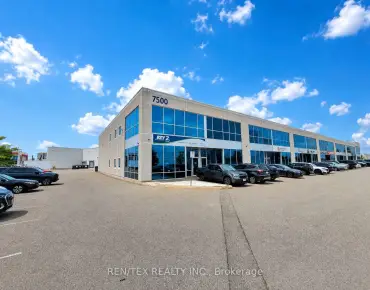

 West Woodbridge Industrial Area, L4H 0J2
Corner unit with an abundance of natural light and excellent window exposure. Two-storey office layout with approximately 20% warehouse space, featuring a drive-in door and 24-foot clear height. Double-row parking is available directly in front of the unit, with additional parking along the side.The office area includes seven private offices, a boardroom, kitchenette, reception area, open workspaces, and an executive office with a private washroom and shower.
Features
-
Category: Industrial Condo

-
Total Area: 4649.00 sqft

- Parking Types: Outside/Surface

- Clear Heights: 12

- Vehicle Capacity: 1

Details
- Zoning: Em-1 - 686


- Alcohol Allowed: N

- Features: Major Highway, Public Transit

- N13713590

- Listing contracted with: REN/TEX REALTY INC.