


 Islington-City Centre West, M8Z 2H1
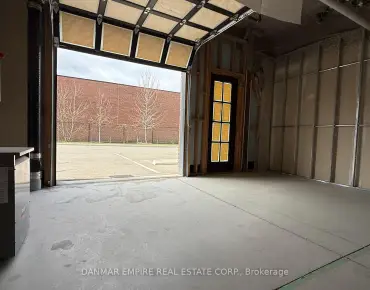
Exceptional opportunity to own a 2-storey industrial condominium offering approximately 1,838 sq ft in a high-demand employment area. The unit is in shell condition with flexible layout potential across two floors. Features include 12 ft clear height, oversized windows, a glass drive-in door at the rear which can function as either a window feature or operational access, a rear man door, and a front retail-style entrance. The unit includes two separate water meters and two roughed-in washrooms. Five parking spaces are included, with two at the front, two at the rear, and one on the side. Zoned Employment Industrial (E), this property permits a wide range of uses including office, financial institution, software development and processing, laboratory, warehouse, wholesaling, and industrial sales and service uses. The zoning also permits manufacturing uses, excluding heavy or hazardous operations such as petrochemical, explosives, or large-scale foundry activities. Additional permitted uses include contractor's establishment, building supply yard, carpenter's shop, custom workshop, and service shop. Creative and production-based uses such as printing establishment, bindery, production studio, artist studio, and performing arts studio are also allowed. Other permitted uses include dry cleaning or laundry plant, cold storage, animal shelter, kennel, pet services, ambulance depot, fire hall, police station, public works yard, park uses, and automated banking machines. The property is well suited for professional services, light industrial operations, creative and production uses, technology businesses, trades, storage, or showroom-type applications. It is located in a well-established industrial corridor with strong access to major routes and nearby amenities.
Features
-
Category: Industrial Condo

-
Total Area: 1838.00 sqft

- Total Parkings: 5

- Parking Types: Outside/Surface

- Property Age: 0-5
- Clear Heights: 12

- Vehicle Capacity: 1

- Grade Level: 1


Details
- Zoning: Employment in Nodes

- Alcohol Allowed: N

- W13862662

- Listing contracted with: DANMAR EMPIRE REAL ESTATE CORP.